
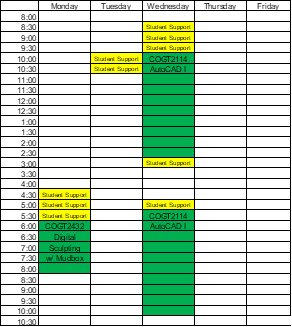
Wednesday 10:00 AM – 3:00 PM
Or and online
Wednesday 5:30 PM – 10:30 PM
and online
This course introduces Autodesk AutoCAD software. General principles and features of the AutoCAD computer-aided drafting system will be used for a variety of design and manufacturing application areas. Topics covered include: Basic object commands, line standards and layers, basic plotting, object snap and autotrack, text styles and multiline text, singe-line text, modifying objects, arranging and patterning objects, multiview drawings, section views and graphic patterns, dimension styles and dimensioning. Standard drafting practices are used. This course includes blueprint reading. General knowledge of the Windows operating system is recommended.
General Education Outcomes are the knowledge, skills, abilities, attitudes, and behaviors that students are expected to develop as a result of their overall experiences with any aspect of the college, including courses, programs, and student services, both inside and outside of the classroom. The General Education Outcomes specifically learned in this course are:
- Communication
COGT2114 AutoCAD I was designed to meet specific student needs for computer graphic technology.
Transferability of this course will be determined by each transfer institution.
Please see an academic advisor for an explanation concerning transfer option.
Faculty Contact Information
John R. Bordeau
Office Phone: 815-802-8863
Email:jbordeau@kcc.edu
Office: V207 (Located in the Technology Building - Upstairs)
Web Site: https://sites.google.com/kcc.edu/john-bordeau/
Facebook Page: www.facebook.com/KCCcomputerGraphics
YouTube Channel: www.youtube.com/c/johnbordeauprofessor
LinkedIn: John Bordeau
Technology Division Office: W102
Course Information
At the end of this course, students will be able to:
- Describe the AutoCAD user interface.
- Create Single-Line text on drawing.
- Use modifying tools to edit two-dimensional drawings.
- Use arranging and patterning tools to edit and create objects.
- Create section views.
- Create industry standard dimension styles.
- Create linear and angular dimensions on drawings.
- Create dimensions on features such as circle and arcs.
- Create, read and interpret technical drawings (i.e. blueprints).
- Use the AutoCAD user interface, keyboard, cursor pointing device, and monitor to put drawing information into a computer aided drawing file.
- Apply several point entry methods for drawing lines and polylines.
- Create two-dimensional drawings by drawing lines, basic objects, and geometric constructions.
- Create and manage layers and layer properties in various industry drawings.
- Plot drawings to scale.
- Use object snaps to increase accuracy of a drawing.
- Create multiview drawings.
- Create Mutliline text (paragraphs) on drawings.
- Introduction to AutoCAD & Drawings and Templates
- Introduction to Drawing and Editing
- Basic Object Commands
- Line Standards and Layers
- View Tools and Basic Plotting
- Object Snap and AutoTrack
- Construction Tools, Multiview Drawings, and Sketching
- Text Styles and Multiline Text
- Single-Line Text and Additional Text Tools
- Modifying Objects
- Arranging and Patterning Objects
- Section Views and Graphic Patterns
- Dimension Standards and Styles
- Linear and Angular Dimensioning
- Dimensioning Features and Alternate Practices
E-Book Name:
AutoCAD and Its Applications 2020 – Comprehensive
(Hardcopy versions are hard to get.)
Author: Shumaker
Copyright: 2020
Publisher: Goodheart-Wilcox Company, Inc.
ISBN-13: 9781645642114
Edition Number: 27
Caution: This textbook is used in COGT2123 AutoCAD II.
Grading for the course will be based on study questions, exercises, quizzes, labs, tests, final project, final exam, class attendance/conduct and notebook checks.
Grading Scale
Grade Points
A 900-1000
B 800-899
C 700-799
D 600-699
F 599 or less
Point Distribution:
Study Questions: 150 Points
Exercises 60 Points
Quizzes: 160 Points
Labs: 260 Points
Tests: 100 Points
Final Project: 60 Points
Final Exam: 110 Points
Attendance/Conduct: 80 Points
Notebook Checks: 20 Points
Business, Technology & Human Services
Dean, Paul Carlson; 815-802-8858; V105; pcarlson@kcc.edu; Division Office – W102; 815-802-8650
Class Attendance
- Regular attendance at all scheduled class sessions is expected.
- There are NO excused absences.
- To receive full class attendance points, you must not be late or leave early.
- Attending a different section of the class is permitted.
- However, you are not guaranteed:
- Workstation/desk
- Computer
- Test/quiz
- However, you are not guaranteed:
- Reading assignments are indicated on the schedule and should be finished before the topic is covered in class.
- Some important information provided during the lecture does not appear in your textbook, but you will find it useful for completing your labs, quizzes or tests. It is the student’s responsibility to obtain handouts and information presented for any class for which he/she is absent.
- If a student misses four or more classes in one semester or greater than 20 hours of class time, he/she will receive an automatic “F”.
Non-Attendance/Non-Participation
KCC complies with state law and federal financial aid policy. If you receive an attendance grade of F or are institutionally withdrawn from a course, it will affect your eligibility for financial aid.
- You must attend at least one class or participate at least once for an online course (logging in without participation is not attending), by the 10th day of 16 week courses or within the first 10% of shorter term classes. Non-attendance will result in an attendance grade of F.
- If you have excessive absences and/or no reasonable chance of passing the course at midterm (or after), your instructor may give you a WX grade and have you institutionally withdrawn from the course.
Withdrawals
- When it is necessary to withdraw from a course or from the college, a student may do so on or before the withdrawal date stated on the syllabus without receiving a punitive final grade. Change of Schedule forms (used to add or drop a course) are available in Student Services and the student should obtain the required signatures prior to submitting the Change of Schedule form to an adviser in Student Services. Students may submit Change of Schedule forms through the mail, but they must be postmarked no later than the withdrawal date. No withdrawals are allowed by phone. To determine the last date to withdraw with a grade of “W” in this course, log into KCConnect and click on “my registration statement” under Academic Profile. https://connect.kcc.edu/
Engineering Design Lab, V202
- Students are allowed to work in Engineering Design Lab outside of scheduled Computer Graphic Technology class times during open building hours. Lab schedules are typically posted on the door or bulletin board.
Incomplete Grade Policy
- All course requirements must be completed by the end date of the course.
- An incomplete grade will NOT be granted regardless of the extenuating circumstances.
Study Questions Policy
- Study Questions can NOT be made up.
- Study Questions must be submitted by the date/time due.
- Any student failing to submit Study Questions by the date/time due will receive a zero.
Exercises Policy
- Exercises can NOT be made up.
- Exercises must be submitted by the date/time due.
- Any student failing to submit Exercises by the date/time due will receive a zero.
Lab (Technical Drawings) Policy
- Labs must be submitted by the date/time due for full credit.
- Labs must be placed in the correct lab Assignment Submittal to receive credit.
- Lab can be turned in late until the death penalty (Until in Canvas).
Lab Death Penalty (Until in Canvas)
- Labs can be turned late up to one week late.
- All late labs will be assessed a 10% (2 points) penalty.
- Any student failing to submit a lab by the death penalty will receive a zero.
- Labs will not be accepted after the lab death penalty date.
Quiz Policy
- Quizzes cannot be made up.
- Any student missing a quiz will receive a zero.
- Any student arriving late for the quiz will not be given extra time to complete the quiz.
- Quizzes may not be taken online outside of class.
- The lowest of the quiz scores will be dropped.
Test Policy
- Students failing to take a test will receive a zero for the test.
- There are no makeup tests or excused tests.
- Any student arriving late for the test will not be given extra time to complete the test.
- The lowest of the test scores will be dropped.
- Tests may not be taken online outside of class.
Notebook Check Policy
- Notebook checks cannot be made up.
- Any student missing a notebook check will receive a zero.
Final Exam Policy
- The comprehensive final exam is mandatory.
- Any student missing the final exam will receive a zero.
KCC Student Athletes Policy
- All student athletes will be granted attendance points while participating in KCC sporting events, not practices.
- All missed quizzes and tests due to sporting events must be completed within one week of the scheduled quiz or test.
- All missed quizzes and tests due to sporting events must be rescheduled during posted office hours.
Plagiarism/Academic Dishonesty/Cheating
- KCC defines plagiarism: Representing the words or ideas of another as one’s own. Plagiarism includes claiming credit for assignments completed by someone else. Copying someone else’s CAD file is plagiarism.
- In all academic work, the ideas and contributions of others must be appropriately acknowledged and work that is presented as original must be, in fact, original. Using an ai-content generator (such as CHATGPT) to complete coursework without proper attribution or authorization is a form of academic dishonesty. If you are unsure about whether something may be plagiarism or academic dishonesty, please contact your instructor to discuss the issue.
- First violation will result in a zero for the assignment. The second violation will result in “f” failing of the course.
Classroom Code of Conduct
- Use of cell phones during class is not permitted.
- Use of tablets or laptops during class is not permitted.
- No texting, twitter, Facebook, Internet surfing not related to AutoCAD
- No playing or watching video games.
- No sleeping.
- No food or drinks in the Engineering Design Lab, V205.
- Please turn off or set cell phones to vibrate. If a call must be answered, please leave the classroom quietly.
- If you violate any of these policies, you will lose that day’s attendance points and be asked to leave the class.
- Students need to adhere to the Code of Conduct located in the college catalog.
Week 1 – Wednesday 8/19/2026
Introduction to AutoCAD & Drawings and Templates
Week 2 – Wednesday 8/26/2026
Introduction to Drawing and Editing
Week 3 - Wednesday 9/2/2026
Basic Object Commands
Week 4 - Wednesday 9/9/2026
Line Standards and Layers
Week 5 - Wednesday 9/16/2026
View Tools and Basic Plotting
Week 6 - Wednesday 9/23/2026
Object Snap and AutoTrack
Week 7 - Wednesday 9/30/2026
Construction Tools, Multiview Drawings, and Sketching
Week 8 - Wednesday 10/7/2026
Text Styles and Multiline Text
Week 9 - Wednesday 10/14/2026
Single-Line Text and Additional Text Tools
Week 10 - Wednesday 10/21/2026
Modifying Objects
Week 11 - Wednesday 10/28/2026
Arranging and Patterning Objects
Week 12 - Wednesday 11/4/2026
Section Views and Graphic Patterns
Week 13 - Wednesday 11/11/2026 - ONLINE
Dimension Standards and Styles
Week 14 - Wednesday 11/18/2026
Linear and Angular Dimensioning
Week 15 - Wednesday 11/25/2026 - ONLINE
Dimensioning Features and Alternate Practices
Week 16 - Wednesday 12/2/2026
Final Project Production
Final Exams Wednesday 12/9/2026 10:00 – 12:00 PM
and 6:00 – 8:00 PM
College Policies, Resources and Supports
For information related to the Student Code of Conduct Policy, Withdrawal Policy, Email Policy, and Non- Attendance/Non-Participation Policy, please review the college’s Code of Campus Affairs and Regulations webpage, which can be found at catalog.kcc.edu under the Academic Regulations & Conduct Guide.
KCC offers various academic and personal resources for all students. Many services are offered virtually, as well as in person. Please visit Student Resources - Kankakee Community College to access student resources services such as:
- Clubs and organizations
- Counseling and referral services
- Office of disability services
- Student complaint policy
- Transfer services
- Tutoring services, etc.
The materials on this course are only for the use of students enrolled in this course for purposes associated with this course. Further information regarding KCC's copyright policy is available at https://kcc.libguides.com/copyright.
|Course syllabus/calendar is subject to change.